Tuesday, June 30, 2009

PENANG GLOBAL CITY CENTRE

The Penang Global City Centre (PGCC) is a project located at Penang Turf Club on Penang Island, Malaysia. The PGCC will comprise 50,000 square metres (538,196 square feet) divided between two five-star hotels, a 75,000 square metre (807,294 square feet) Penang performing arts centre, a 400,000 square metre (4,305,565 square feet) retail complex, 25,000 square metres (269,098 square feet) divided between two office towers, 70,000 square metres (753,474 square feet) of residential properties, a 100,000 square metre (1,076,392 square feet) world-class convention centre, a 1500 square metre (16,146 square feet) observatory tower, 190,000 square metres (2,045,142 square feet) of parking space, monorail transportation, and a vast public arena.

The PGCC, with an estimated gross development value (GDV) of RM25 billion, will be sited on a 104 ha plot where the Penang Turf Club currently stands. Abad Naluri bought the land for RM488mil in 2002.

The PGCC was designed by Asymptote Architecture, under leadership of Hani Rashid and Lise Anne Coutur. It will be built on a 185 hectare plot (1.9 square KM), featuring two iconic towers - each standing 200 meter high (656 feet). These towers will boast continuous flowing curves with shining crystalline and transparent curved surfaces. It will take at least 15 years to complete.

Monday, May 4, 2009

Measured Drawing ( Group 3 ) at POLI PD

Dalam Kesibukan pada semester last peringkat Diploma di Politeknik Port Dickson, Negeri Sembilan, subjek Measured Drawing tidak pernah ketinggalan malah merupakan salah satu subject utama selain daripada Design...Jam Kredit untuk subjek ini hanya 3 jam kredit...

Requirement for Measured Drawing list Submission..
3 categories -
  1. Building Study - Institutional
  2. Building Study - Mock Project Documentation
  3. Final Project - Heritage Building Documentation


  • Building Study - Institutional
Bangunan yang menjadi pilihan adalah bangunan PENANG FREE SCHOOL, MCKK ( Malay College Kuala Kangsar) dan MALACCA FREE SCHOOL...
Dalam task ini perlu mengkaji macamana bangunan lama tersebut dalam konteks senibina.....

Penang Free School at Penang

MCKK at Perak

Malacca Free School at Melacca


  • Building Study - Mock Project Documentation
Dalam Task ini, Surau Lama Politeknik Port Dickson menjadi pilihan. Dimana project ini merupakan persediaan kepada final project nanti.


  • Final Project - Heritage Building Documentation
Final project ini sangat mencabar disebabkan akan berhadapan dengan semua aspek. Malah akan juga berada di site selama beberapa hari. Bangunan yang menjadi pilihan adalah Masjid Qariah Linggi, Linggi , Negeri Sembilan.
Task ini mengajar bagaimana keadaan sebenar tentang kajian terukur dimana beberapa aspek perlu disediakan seperti isu, lukisan, 3d model, 3d drawing, report, poster, detailing dan sebagainya.

Ribuan terima kasih kepada Nazir Masjid Qariah Linggi iaitu Tn Hj Abd Aziz B. Mohamad dan isteri ( Pn Hjh Fatimah Bt Ahmad ) diatas bantuan yang diberikan semasa berada di Masjid Qariah Linggi. Malah beliau juga menjadi inspirasi kami.


Jutaan terima kepada lecturer measured drawing iaitu En Mokhsen B. Ahmad dan En Hassan B. Siraj sebab banyak bagi tunjuk ajar dan peluang kepada kami.


Tidak lupa juga kepada group 3 yang terdiri daripada :

Mohd Helmi Bin Hashim
Amirul Fadhli Bin Che Ismail

Mohd Zulhilmi Bin Nordin

Nyanapirakas a/l Bossesamy

Siti Zanariah Binti Yusof

Nor Asiah Binti Maharoji

Quarratul Ainie Binti Khairuddin


Wednesday, April 29, 2009

how+what+when+who+why in architecture design process

time learn + working = same process
but ....
time learn = individual,
working = group team.......


The Development Process

Schematic Design

- Review of program with Client
- Preliminary design concepts
- Landscape consultant input
- Presentation of design concepts to Owner
- Owner review and input
- Schematic design finalized


Design Development

- Preliminary design of building systems with consulting
engineers
- Presentation of design development to Owner
- Review of project cost estimate with Owner
- Owner review and input
- Design finalized


Construction Documents

- Working drawings and specifications production
- Owner review


Bidding & Negotiations

- Competitive bidding
- Bid evaluation
- Contract awarded


Construction

- Construction begins with on-site construction observation
- Substantial completion
- Owner occupancy
- One-year building review by Architect

Saturday, April 25, 2009

jalan jalan kat bumi singapore

movement ini berlaku pada 6th to 9th march.......
sekumpulan budak archi baru nak kenal bumi singapore.

...

kepada pn ruslinda dan en mokhsen, lihat lah gelagat dorang time p singapore.....
heppy sangat, tp ingat design pn kena gempaq juga....ni final project.......

Site for "Automotive Square" at Ophir Road & Rochor Road....( final project diploma POLIPD )

site untuk final project aku kat Ophir Road & Rochor Road di Singapore......


site kat singapore memang mencabar sebab undang undang pembangunan singapore memang berlainan dengan undang undang pembangunan kat malaysia......
so kena sahut cabaran ok.....
disamping itu, dapat juga belajar macam mana pembangunan kat singapore......

aku perlukan DELUGAN MEISSL untuk krit idea....................please......

Monday, January 26, 2009

BMW Central Building by Zaha Hadid


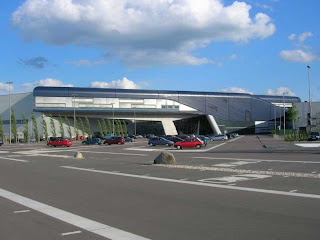
In 2002, the German auto giant BMW funded a prestigious competition to design a Central Building at its factory on the outskirts of Leipzig, a $1.55 billion complex where 5,000 employees can assemble up to 650 of BMW’s 3-Series sports cars daily. From 25 invited international architects, Zaha Hadid got the key with her extraordinary design. The £34 million project targets to gather factory and office in a shared experience of manufacturing cars.

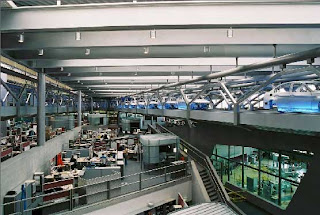
The Central Building is the active nerve-center or brain of the entire factory complex. It is connecting three production buildings, serving a common space for workers, management, technicians and visitors. All threads of the building’s activities accumulate together and spread out again from here. Canteens and social rooms, staff assembly halls, quality control bays and entrance halls are all hosted within the open, flowing spatial continuum.

By placing the administrative building between adjacent factory buildings, BMW rejects any standard separation between labor and service. Blue-collar factory workers and white-collar managers synergy in a fluid matrix of automotive production and administration. This design strategy applies to the cycles and trajectories of people, workers (arriving in the morning and back for lunch) and visitors, as well as for the cycle and progress of the production line which pass across this central point, departing and returning again.

Cars in various levels of completion pass through the Central Building, moving along tracks as they move between production areas, while the employees and public visitors could view them. The inside activities, from executive offices to production areas, a shape of star-like structure is defying to conventional concepts of a hierarchical workplace by placing both administrative and factory sections in equal grade to the central core.

Large office spaces for administration contain enclosed glass-panels for meetings, while laboratory and conference rooms are connected by ramps, stairs, and hallways, and even expressed by conveyor belts, which are illuminated in blue. The plan allowed the legal foundation for the construction of the automobile plant and additional commercial and industrial lots to be created, infrastructure measures to be applied and landscape compensation measures to be executed within a period of less than two years.

“The Central Building is the active nerve-center or brain of the whole factory complex (where) all the threads of the building’s activities gather together and branch out again from here,” Hadid says. This analogy not only influences the building’s exterior design but also it’s interior, though it is dominant here.

The interior overlaps the various threads in the ceilings, roofs, and circulation; assembling lines that cut through the spaces as they move slowly from one factory building to another. This gesture not only shows the unfinished product but also illustrates the company’s integrative approach to business. The multi-story interior helps to direct the visitor in the highly complex space that steps to three stories where necessary, responding to the site and BMW’s functional requirements. Its entrance is an immense arrangement of concrete fins, beams and glass. The lobby allows views deep into the building and is occasionally emphasized by courtyards to allow daylight and improve visibility deeper into the space.